Grab bar height and placement: Canadian and US guidelines
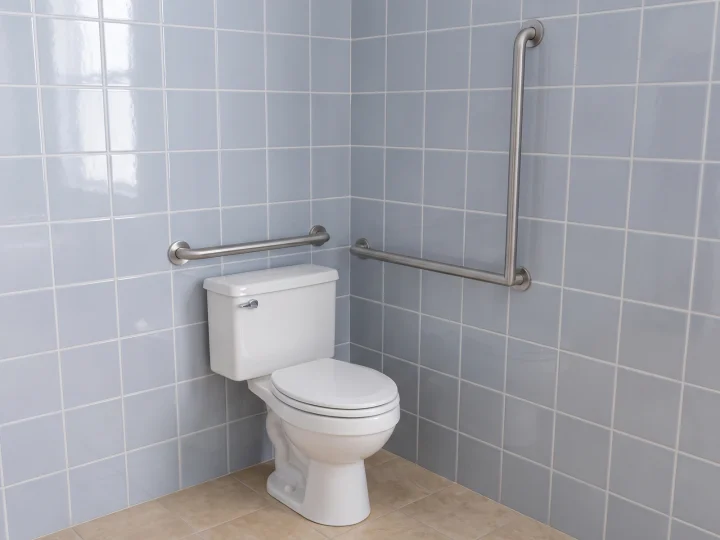
How high to put grab bars by the toilet, tub and shower, with measured drawings of Canada's building code and the US ADA rules, and tips for home.
This article is general information, not medical advice. For advice about your own situation, talk to a doctor, occupational therapist, physiotherapist or other qualified professional. In an emergency, call 911.
Quick answer
Canada’s building code and the US ADA Standards set grab bar heights for public buildings, and you can use them as a starting point at home. Canada puts the level bar beside an accessible toilet 750 to 850 mm (about 29½ to 33½ in) above the floor [1]. The US puts most grab bars 33 to 36 in (840 to 915 mm) above the floor, measured to the top of the bar [2].
Grab bar heights, measured
The drawings show where each set of rules puts grab bars beside a toilet and in a bathtub, and how big the bar is. They’re drawn to scale, with typical toilet and tub sizes. Pick a country to see its numbers.
Canada: National Building Code of Canada 2025 [1]
These are the code's rules for barrier-free washrooms in buildings other than houses.
Beside the toilet
- 750 to 850 mm (about 29½ to 33½ in) above the floor: the level part of the L-shaped bar. The shaded band shows this range.
- At least 760 mm (about 30 in): the length of the level part.
- At least 760 mm (about 30 in): the length of the upright part.
- 150 mm (about 6 in) in front of the toilet: where the upright part goes.
- Behind the toilet: a bar at least 600 mm (about 23½ in) long, centered on the toilet, or two bars at least 300 mm (about 12 in) long, one on each side of the flush valve. They go at the same height as the side bar, or 100 mm (about 4 in) above the top of the tank if the toilet has one.
The code also places the center of the toilet 460 to 480 mm (about 18 to 19 in) from the side wall, with the seat 430 to 460 mm (about 17 to 18 in) above the floor.
In the bathtub
- 180 to 280 mm (about 7 to 11 in) above the rim of the tub: the level bar on the long wall, and the lower end of each upright bar.
- At least 1,200 mm (about 47 in): the length of the level bar.
- At least 1,200 mm (about 47 in): the length of each upright bar. One goes on each end wall, 80 to 120 mm (about 3 to 4¾ in) in from the outside edge of the tub.
For hotel and motel bathtubs, the code asks for the level bar and one upright bar, at the end next to the open floor space.
The bar itself
- 30 to 40 mm (about 1⅛ to 1⅝ in): the diameter, or thickness, of the bar.
- 35 to 45 mm (about 1⅜ to 1¾ in): the gap between the bar and the wall.
- 1.3 kN (about 290 pounds of force), pushing down or sideways: what the bar must be able to hold.
- Screws: for homes, one option in the code is at least 3 No. 10 or No. 12 wood screws per mounting plate, going at least 32 mm (about 1¼ in) into solid wood or 18 mm (about ¾ in) into plywood or OSB (a wood panel).
The code also asks for a slip-resistant bar with no sharp or rough edges, mounted on a surface that has none either.
United States: 2010 ADA Standards for Accessible Design [2]
These are the rules for businesses, other public places, and state and local government buildings.
Beside the toilet
- 33 to 36 in (840 to 915 mm) above the floor, measured to the top of the bar. The shaded band shows this range.
- No more than 12 in (305 mm) from the back wall: where the side bar starts.
- At least 42 in (1,065 mm): the length of the side bar.
- At least 54 in (1,370 mm) from the back wall: how far the side bar must reach.
- Behind the toilet: a bar at least 36 in (915 mm) long, at the same height. It reaches at least 12 in (305 mm) past the center of the toilet on one side and at least 24 in (610 mm) on the other.
The standards also place the center of the toilet 16 to 18 in (405 to 455 mm) from the side wall, with the seat 17 to 19 in (430 to 485 mm) above the floor.
In the bathtub
- 33 to 36 in (840 to 915 mm) above the floor, measured to the top of the bar: the upper bar.
- 8 to 10 in (205 to 255 mm) above the rim of the tub: the lower bar.
- At least 24 in (610 mm): the length of each bar.
- No more than 24 in (610 mm) from the end without the faucet: where the bars start.
- No more than 12 in (305 mm) from the faucet end: where the bars end.
The end walls get bars too, at the front edge of the tub: at least 24 in (610 mm) on the faucet end and 12 in (305 mm) on the other. Tubs with a built-in seat have slightly different rules.
The bar itself
- 1¼ to 2 in (32 to 51 mm): the diameter of a round bar.
- 1½ in (38 mm): the gap between the bar and the wall.
- 250 pounds of force (1,112 N), pushing down or sideways at any point: what the bar, its fasteners, its mounting and the wall behind it must be able to take.
Also: at least 12 in (305 mm) clear above the bar, and 1½ in (38 mm) below it and at its ends (shower controls and other bars above it may be 1½ in away). Bars must not turn in their fittings. The standards set the strength, not the screws: follow the maker's instructions.
Canadian and US rules side by side
Figures from the National Building Code of Canada 2025 [1] and the 2010 ADA Standards [2].
| What | Canada: National Building Code 2025 | US: 2010 ADA Standards |
|---|---|---|
| Beside the toilet | An L-shaped bar. Level part 750 to 850 mm (about 29½ to 33½ in) above the floor and at least 760 mm (about 30 in) long. Upright part at least 760 mm long, 150 mm (about 6 in) in front of the toilet. | A level bar 33 to 36 in (840 to 915 mm) above the floor, at least 42 in (1,065 mm) long, starting within 12 in (305 mm) of the back wall. |
| Behind the toilet | One bar at least 600 mm (about 23½ in) long, centered, or two bars at least 300 mm (about 12 in) long, one on each side of the flush valve. Same height as the side bar, or 100 mm (about 4 in) above the tank. | At least 36 in (915 mm) long, 33 to 36 in above the floor. |
| Bathtub | A level bar along the tub and an upright bar at each end, all at least 1,200 mm (about 47 in) long and starting 180 to 280 mm (about 7 to 11 in) above the rim. | Two level bars on the long wall, each at least 24 in (610 mm) long: one 8 to 10 in (205 to 255 mm) above the rim, one 33 to 36 in above the floor. Short bars on both end walls. |
| Shower | An upright bar at least 1,000 mm (about 39 in) long on the side wall near the entrance, lower end 600 to 650 mm (about 23½ to 25½ in) above the floor. An L-shaped bar on the wall facing the entrance, level part at least 1,000 mm long and 750 to 870 mm (about 29½ to 34¼ in) above the floor. | In a 36 by 36 in transfer shower, bars across the control wall and along the back wall to 18 in (455 mm) from it, 33 to 36 in above the floor. |
| Bar diameter | 30 to 40 mm (about 1⅛ to 1⅝ in) | 1¼ to 2 in (32 to 51 mm) |
| Gap from the wall | 35 to 45 mm (about 1⅜ to 1¾ in) | 1½ in (38 mm) |
| Strength | 1.3 kN (about 290 pounds of force), pushing down or sideways | 250 pounds of force (1,112 N), pushing down or sideways at any point |
Types of grab bars at a glance
Grab bars go mostly in the bathroom: by the toilet and in the tub or shower. They can also help beside a bed or chair, in a hallway, or at a step by a door. Straight bars can go level, upright or at an angle, which helps line up both ends with wall studs [5]. Our home safety checklist covers the rest of the home.
| Type | What it is | Where it’s often used | Example |
|---|---|---|---|
| Straight bar | A bar fixed to the wall at both ends | Beside a toilet, along a tub or shower wall, at a tub or shower entrance | Moen 24 in (opens in a new tab) |
| L-shaped bar | A level part and an upright part joined at a corner | Beside a toilet, on a shower wall | HealthCraft 30 by 30 in (opens in a new tab) |
| Flip-up bar | A bar on a hinge that folds up against the wall when not in use | Beside a toilet with no wall next to it | Moen 30 in (opens in a new tab) |
| Clamp-on tub rail | A handle that clamps onto the side of the tub, no drilling | Stepping into and out of a tub | Drive Medical 12036 (opens in a new tab) |
| Floor-to-ceiling pole | A pole fixed at the floor and the ceiling | Beside a bed, chair or toilet, away from walls | Stander Wonder Pole (opens in a new tab) |
| Suction-cup handle | A handle held to the wall by suction cups | See the safety notes below |
Where to buy grab bars
Hardware and home improvement stores, pharmacies, and home health and medical supply stores sell grab bars in Canada and the US. You can also shop online. The tables below list bars whose makers publish their specs. The figures come from the makers’ pages, linked in the sources. We haven’t tested the products ourselves.
| Option | Length | Maker's load rating | Finish | Sold in | Where to buy |
|---|---|---|---|---|---|
| Moen Home Care DN8712 [11] | 12 in (305 mm) | 500 lb | Stainless steel | Canada and US | See it at Amazon: Moen Home Care DN8712 (opens in a new tab) |
| Delta Contemporary 41818-SS [12] | 18 in (455 mm) | 500 lb of force | Stainless | Canada and US | See it at Amazon: Delta Contemporary 41818-SS (opens in a new tab) |
| Delta Contemporary 41824 [13] | 24 in (610 mm) | 500 lb of force | Chrome | Canada and US | See it at Amazon: Delta Contemporary 41824 (opens in a new tab) |
| Moen Home Care 8724 [14] | 24 in (610 mm) | 500 lb | Stainless steel | Canada and US | See it at Amazon: Moen Home Care 8724 (opens in a new tab) |
| Moen Home Care 8732 [15] | 32 in (815 mm) | 500 lb | Stainless steel | Canada and US | See it at Amazon: Moen Home Care 8732 (opens in a new tab) |
| Moen Home Care 8736 [16] | 36 in (915 mm) | 500 lb | Stainless steel | Canada and US | See it at Amazon: Moen Home Care 8736 (opens in a new tab) |
All six bars are 1¼ in (32 mm) across and mount with concealed screws. Load ratings are the makers' figures for a bar installed as they instruct.
| Option | Type | Size | Maker's load rating | Details | Sold in | Where to buy |
|---|---|---|---|---|---|---|
| HealthCraft L-Shaped Grab Bar [17] | L-shaped | 30 by 30 in (762 mm), 1¼ in bar | 500 lb | Knurled stainless steel, 1½ in off the wall | Canada and US | See it at Amazon: HealthCraft L-Shaped Grab Bar (opens in a new tab) |
| Moen Home Care R8960FD [18] | Flip-up | 30 in (760 mm), 1¼ in bar | 300 lb | Stainless steel; folds up when not in use | Canada and US | See it at Amazon: Moen Home Care R8960FD (opens in a new tab) |
| Drive Medical Clamp-On Tub Rail 12036 [19] | Clamp-on tub rail | 14½ in (370 mm) high; clamp opens 3 to 7 in | 300 lb | Powder-coated steel, no tools; tighten carefully on fiberglass tubs, the maker says | Canada and US | See it at Amazon: Drive Medical Clamp-On Tub Rail 12036 (opens in a new tab) |
The wall-mounted bars need solid backing in the wall. The clamp-on rail grips the edge of the tub, with no drilling.
More options at Amazon: L-shaped bars (opens in a new tab) and flip-up bars (opens in a new tab).
How grab bar height works
A grab bar is a sturdy bar fixed to the wall. You hold it to sit, stand, or step into and out of a tub or shower. It has to be where your hand can reach it during those moves.
The heights people quote come from two sets of rules for public buildings:
- Canada. The National Building Code of Canada says where grab bars go in accessible washrooms, showers and bathtubs [1]. The newest edition came out in December 2025 [3]. Each province and territory decides whether to adopt it, with or without changes, so the rules can differ where you live [1].
- United States. The 2010 ADA Standards cover new and altered businesses, other public places, and state and local government buildings [2].
Neither sets heights for a private home, so you can fit the bars to the person using them. Someone tall who showers standing up may need a different height than someone shorter who sits on a bath seat. An occupational therapist can watch how a person moves and suggest heights and places.
How to measure
- Both codes measure from the finished floor [1] [2]: the top of the tile or flooring, not the bare floor under it.
- The US standards measure to the top of the bar [2].
- Along a bathtub, both codes measure the bar closest to the tub from its rim, not the floor [1] [2].
- Before drilling, mark the spot with painter’s tape and check the person can reach it, for example while sitting on the toilet. A stud finder (opens in a new tab) helps find the studs behind the wall.
New homes and some apartment buildings
The 2025 code extends its accessibility rules to all types of homes [3]. Where a province or territory adopts that part, new houses, duplexes, townhouses and similar homes need solid wood or plywood behind the walls around toilets, tubs and showers, so grab bars can go in now or later. Beside a toilet, for example, the reinforced area runs 1,600 mm (about 63 in) out from the back wall, from 690 to 1,630 mm (about 27 to 64 in) above the floor [1].
In the US, the Fair Housing Act covers buildings with four or more homes first lived in after March 13, 1991 (only the ground-floor units if there’s no elevator). Their bathroom walls must be reinforced for later grab bars. Detached houses, duplexes and triplexes aren’t covered [4].
Features to compare
From simpleaging.com. This checklist is general information, not medical advice.
Use this list when you compare grab bars in a store or online.
- Length. Long enough for the spot. Measure the wall space first.
- Diameter. 30 to 40 mm (Canadian code) or 1¼ to 2 in (US standards), and the person’s hand closes around it [1] [2].
- Grip. Textured or slip-resistant, for wet hands.
- Gap from the wall. 35 to 45 mm (Canadian code) or 1½ in (US standards) [1] [2].
- Load rating. The maker states the load it’s rated for, and the installation that rating assumes.
- Mounting plates. Enough screw holes at each end, and fasteners listed for your kind of wall.
- Finish. Made for wet rooms, in a color that stands out from the wall.
- Instructions and warranty. Installation instructions included, and you know what the warranty covers.
Costs and funding for grab bars
Price depends on the bar, the fasteners and the installation. Installation costs more when wood has to be added behind the wall, when holes go through tile, or when the tub or shower has fiberglass walls. Prices vary by product, store and region, so we don’t list them. Ask for a written quote that includes installation.
Canada
See Funding in Canada for more programs that may help.
United States
Our guide to home modification grants and programs in the US covers other help that may apply.
Questions to ask
An occupational therapist, physiotherapist or doctor
- What height and position suit me, or my parent, given how we move?
- By the toilet: level, upright or L-shaped, and on which side?
- Would an upright bar at the tub or shower entrance help?
- Would a bath seat, transfer bench or raised toilet seat help too?
A contractor or installer
- What’s behind the wall where the bars will go: studs, solid wood, tile or fiberglass?
- Will the bars go into studs or solid wood? If not, what anchors will you use, and does the grab bar maker approve them for this wall?
- For a new or renovated bathroom, can you add solid wood or plywood behind the walls around the toilet, tub and shower, so bars can go where they’re needed later?
- Will you follow the maker’s instructions? Is labor in the written quote?
Your local building department
- Which building code applies to my new home or renovation, and does it require reinforced walls for grab bars?
Safety notes and when to talk to a professional
Towel bars aren’t grab bars. They hold towels, not a person who slips. Alaska’s Department of Health suggests replacing a towel bar with a grab bar that can also hold towels [5].
Suction-cup handles. Alaska’s Department of Health advises against them: they can let go without warning. Makers may say they’re only for steadying, but a person who slips grabs whatever is there [5].
Clamp-on tub rails can loosen. Check the tightening nut and rubber pads often [5].
Flip-up bars need strong support. Alaska’s guide prefers models with a support leg [5], and Canada’s code says its standard wall reinforcement isn’t designed for fold-down bars [1].
Floor-to-ceiling poles should be fixed to the floor and ceiling, not held by pressure alone [5].
Fiberglass tub walls have an air gap behind them. Alaska’s guide warns against mounting grab bars on these surrounds, because bars must be fixed firmly to studs [5]. Ask an installer about options for your tub. Our guide to grab bars on fiberglass tubs and walls without studs explains them.
The whole installation has to be strong. A grab bar is only as strong as its anchors and the wall, so check now and then that bars aren’t loosening [5]. The US strength rule covers the bar, its fasteners, its mounting and the wall behind it [2].
When to talk to a professional. If someone has fallen, feels unsteady or worries about falling, see a doctor. A doctor can look for causes and may refer you to a physiotherapist or occupational therapist. An occupational therapist can also look at the bathroom and suggest where grab bars would help.